
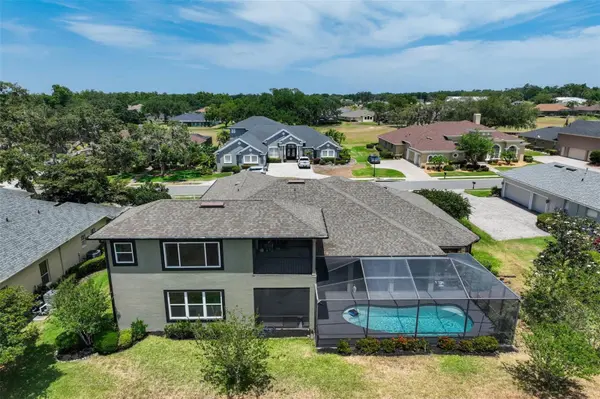

655 WHISPER WOODS DR, Lakeland, FL 33813
REQUEST A TOUR If you would like to see this home without being there in person, select the "Virtual Tour" option and your agent will contact you to discuss available opportunities.
In-PersonVirtual Tour
$ 849,900
Est. payment | /mo

3 Beds

3 Baths

3,400 SqFt


Save
$ 849,900
Est. payment | /mo
Save

3 Beds

3 Baths

3,400 SqFt

Open House

Sat Oct 10, 12:00pm - 3:00pm

Key Details

Property Type Single Family Home

Sub Type Single Family Residence

Listing Status Active

Purchase Type For Sale

Square Footage 3,400 sqft

Price per Sqft $249

Subdivision Whisper Woods At Eaglebrooke

MLS Listing ID TB8473851

Bedrooms 3

Full Baths 3

HOA Fees $135/ann

HOA Y/N Yes

Annual Recurring Fee 135.0

Year Built 2003

Annual Tax Amount $11,347

Lot Size 0.300 Acres

Acres 0.3

Property Sub-Type Single Family Residence

Source Stellar MLS

Property Description

655 Whisper Woods Drive offers beautiful golf course views, generous living spaces, and a thoughtfully designed layout for both everyday comfort and entertaining. Positioned along the fifth hole of Eaglebrooke Golf Course, this home offers 3,400 square feet of flexible living space, scenic golf-course views, a private screened pool, and a substantial collection of recent improvements. The interior and trim have been freshly painted throughout. The Jack-and-Jill bathroom has been completely renovated with new bathroom plumbing, tile, fixtures, tub, and shower. Additional improvements include an updated pool bathroom, renovated pantry, and new water heater. A new upstairs air-conditioning system and pool pump were completed in 2025. This home boasts a dramatic 14-foot entry that opens to spacious living areas designed for everyday comfort and entertaining. The open floor plan connects naturally to the screened lanai and pool, creating an easy transition between indoor and outdoor living. The kitchen features a large center island, quartz countertops, abundant cabinetry, and a redesigned pantry providing improved storage and organization. The main-level primary suite overlooks the pool and features tray ceilings, a massive walk-in closet, and a spa-inspired wet room with dual showers and a freestanding soaking tub. The primary bathroom is also pre-plumbed to accommodate a future sauna or steam room. Upstairs, an expansive bonus room provides flexible space for a media room, game room, fitness area, or guest retreat. Sliding glass pocket doors open to a screened balcony overlooking the pool, lanai, and golf course. The screened lanai is pre-plumbed for a future outdoor kitchen, creating additional possibilities for entertaining. Other highlights include three bedrooms, three full bathrooms, a dedicated home office, a functional laundry space, an oversized three-car garage with an EV charger. Eaglebrooke offers a guard-gated setting with golf-cart-friendly streets and community amenities that include a clubhouse, restaurant, tennis courts, and community pool. With extensive improvements already completed and a layout that provides far more versatility than the bedroom count alone suggests, this home is ready for its next owner. Schedule your private showing today.

Location

State FL

County Polk

Community Whisper Woods At Eaglebrooke

Area 33813 - Lakeland

Rooms

Other Rooms Bonus Room, Great Room

Interior

Interior Features Ceiling Fans(s), Crown Molding, Dumbwaiter, Eat-in Kitchen, High Ceilings, Open Floorplan, Primary Bedroom Main Floor, Solid Wood Cabinets, Stone Counters, Thermostat, Tray Ceiling(s), Walk-In Closet(s)

Heating Central, Electric

Cooling Central Air

Flooring Ceramic Tile, Hardwood, Laminate, Luxury Vinyl, Tile

Furnishings Unfurnished

Fireplace false

Appliance Dishwasher, Disposal, Dryer, Electric Water Heater, Microwave, Range, Range Hood, Refrigerator, Washer

Laundry Inside, Laundry Room

Exterior

Exterior Feature Balcony

Parking Features Driveway, Electric Vehicle Charging Station(s), Garage Door Opener, Garage Faces Side

Garage Spaces 3.0

Pool Fiberglass, Heated, In Ground, Screen Enclosure

Community Features Clubhouse, Gated Community - Guard, Golf Carts OK, Golf, Pool, Restaurant, Tennis Court(s)

Utilities Available Cable Available, Fiber Optics

Amenities Available Clubhouse

View Y/N No

Water Access No

View Golf Course

Roof Type Shingle

Porch Enclosed, Front Porch, Patio, Screened

Attached Garage true

Exposure North

Garage true

Private Pool Yes

Building

Lot Description Landscaped, Level, On Golf Course, Sidewalk

Entry Level Two

Foundation Block, Slab

Lot Size Range 1/4 to less than 1/2

Sewer Public Sewer

Water Public

Structure Type Block,Stucco

New Construction false

Schools

Elementary Schools Scott Lake Elem

Middle Schools Lakeland Highlands Middl

High Schools George Jenkins High

Others

Pets Allowed Yes

HOA Fee Include Guard - 24 Hour,Pool,Maintenance Grounds

Senior Community No

Ownership Fee Simple

Monthly Total Fees $11

Acceptable Financing Cash, Conventional, FHA, VA Loan

Membership Fee Required Required

Listing Terms Cash, Conventional, FHA, VA Loan

Special Listing Condition None

Stellar MLS
Listed by Melinda Simon UNIQUE PROPERTY SERVICES

NEARBY SCHOOL & BUSINESS

O'Neil Dayes

+1(754) 240-4203

odayes@oneildayes.com

7875 NW 57th St # 25497, Tamarac, Florida, 33351, United States

GET MORE INFORMATION

Name
Phone*
Message

By checking this box, you agree to receive text messages from Atrium Realty Group LLC related to (conversational purposes) at the phone number provided above. You may reply STOP to opt-out at any time. Reply HELP for assistance. Messages and data rates may apply. Message frequency will vary.

Learn more on out Privacy Policy page and Terms & Conditions

Go tour this home

655 WHISPER WOODS DR