




4 Beds
2 Baths
1,751 SqFt
4 Beds
2 Baths
1,751 SqFt
Key Details
Property Type Single Family Home
Sub Type Single Family Residence
Listing Status Active
Purchase Type For Sale
Square Footage 1,751 sqft
Price per Sqft $192
Subdivision Blue Cove Un 02
MLS Listing ID O6411776
Bedrooms 4
Full Baths 2
Construction Status Completed
HOA Fees $100
HOA Y/N Yes
Annual Recurring Fee 100.0
Year Built 2026
Annual Tax Amount $444
Lot Size 0.310 Acres
Acres 0.31
Property Sub-Type Single Family Residence
Source Stellar MLS
Property Description
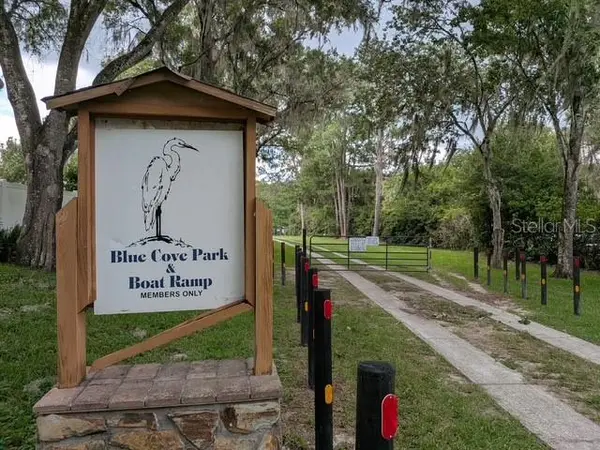
modern craftsman a short stroll from the spring-fed Rainbow River, with resident access to the community's private park, dock,
and boat ramp for just $100 a year. Drop a kayak, paddleboard, or boat into that famous 72-degree water and be on the river
within minutes of leaving home.
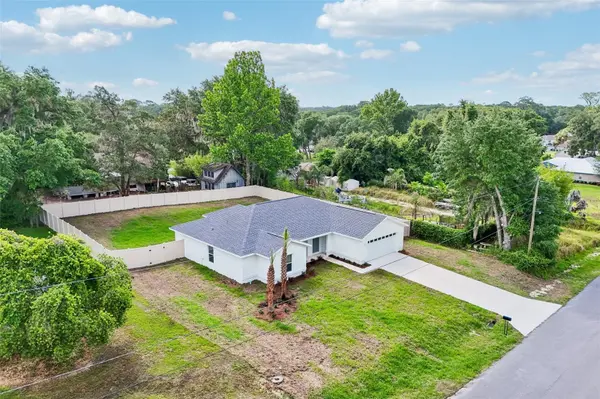
The home is fully turnkey. Board-and-batten siding, 20-ft sabal palms, and a covered entry give it real curb appeal, while inside an
open, split-bedroom plan keeps the living space bright and the bedrooms private. Luxury vinyl plank runs throughout — no carpet
anywhere. The kitchen is made to gather around: solid quartz counters, a center prep island, stainless appliances, and a walk-in
pantry. Blinds and ceiling fans are already installed.
The screened back porch overlooks a fully fenced backyard — six-foot vinyl privacy on every side — ready for pets, a garden, or a
future pool, on just over a quarter acre. New construction, room to breathe, and river access you can't find anywhere else at this
price. Come see it before it's gone.
Location
State FL
County Marion
Community Blue Cove Un 02
Area 34432 - Dunnellon
Zoning R1A
Interior
Interior Features High Ceilings, Open Floorplan, Split Bedroom, Stone Counters, Thermostat, Tray Ceiling(s), Walk-In Closet(s), Window Treatments
Heating Central
Cooling Central Air
Flooring Luxury Vinyl
Furnishings Unfurnished
Fireplace false
Appliance Dishwasher, Microwave, Range, Refrigerator
Laundry Inside
Exterior
Garage Spaces 2.0
Fence Fenced, Vinyl
Utilities Available Electricity Connected
View Y/N No
Water Access No
Roof Type Shingle
Attached Garage true
Exposure Southwest
Garage true
Private Pool No
Building
Entry Level One
Foundation Slab
Lot Size Range 1/4 to less than 1/2
Builder Name AL Milton
Sewer Public Sewer
Water Public
Structure Type Block,Cement Siding
New Construction true
Construction Status Completed
Schools
Elementary Schools Dunnellon Elementary School
Middle Schools Dunnellon Middle School
High Schools Dunnellon High School
Others
Pets Allowed Yes
Senior Community No
Ownership Fee Simple
Monthly Total Fees $8
Acceptable Financing Cash, Conventional, FHA, VA Loan
Membership Fee Required Optional
Listing Terms Cash, Conventional, FHA, VA Loan
Special Listing Condition None
Virtual Tour https://www.zillow.com/view-imx/1d95d24c-a1e3-4cab-8fb5-07964f9830b3?wl=true&setAttribution=mls&initialViewType=pano

NEARBY SCHOOL & BUSINESS
7875 NW 57th St # 25497, Tamarac, Florida, 33351, United States