

1235 DORA PARC LN, Mount Dora, FL 32757
1235 DORA PARC LN, Mount Dora, FL 32757,Video Tour
1235 DORA PARC LN, Mount Dora, FL 32757
REQUEST A TOUR If you would like to see this home without being there in person, select the "Virtual Tour" option and your agent will contact you to discuss available opportunities.
In-PersonVirtual Tour
$ 459,000
Est. payment | /mo

5 Beds

3 Baths

2,610 SqFt


$ 459,000
Est. payment | /mo

5 Beds

3 Baths

2,610 SqFt

Open House

Sun Sep 20, 1:00pm - 3:00pm

Key Details

Property Type Single Family Home

Sub Type Single Family Residence

Listing Status Active

Purchase Type For Sale

Square Footage 2,610 sqft

Price per Sqft $175

Subdivision Dora Parc

MLS Listing ID G5114277

Bedrooms 5

Full Baths 3

Construction Status Completed

HOA Fees $360/mo

HOA Y/N Yes

Annual Recurring Fee 4320.0

Year Built 2020

Annual Tax Amount $5,712

Lot Size 6,969 Sqft

Acres 0.16

Property Sub-Type Single Family Residence

Source Stellar MLS

Property Description

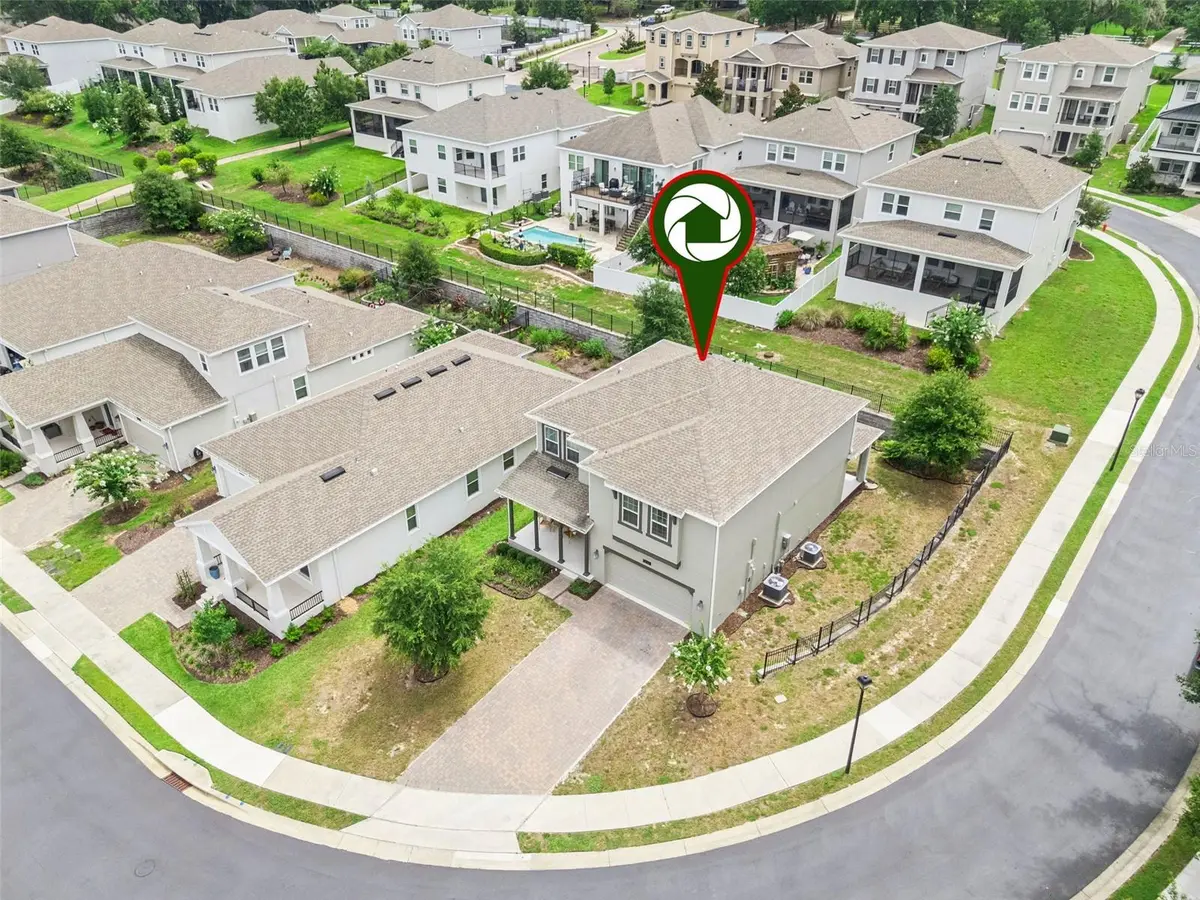
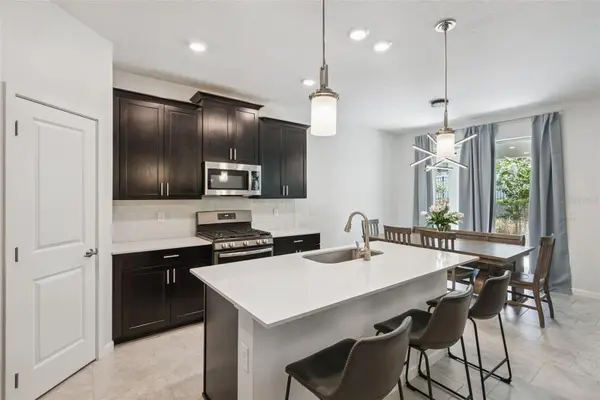
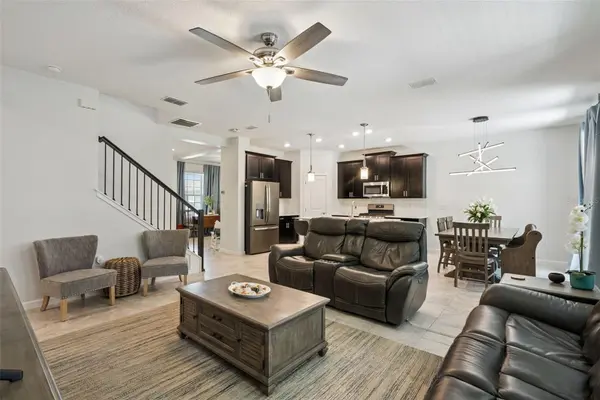
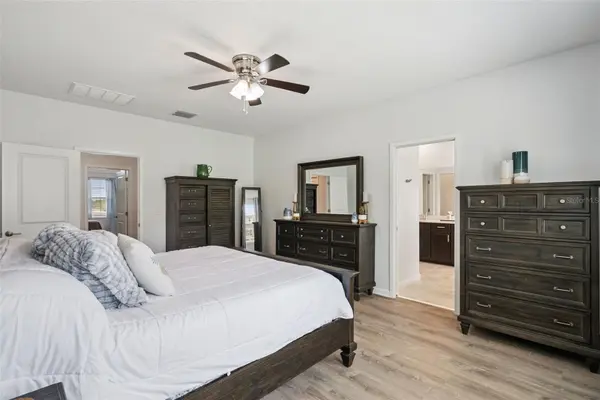
Experience the ultimate "lock-and-leave" lifestyle just one mile from the heart of historic downtown Mount Dora! Tucked away in the private, gated boutique enclave of Dora Parc, this pristine 5-bedroom, 3-bathroom home built in 2020 offers a rare combination of modern luxury, structural efficiency, and community canal access to the renowned Harris Chain of Lakes. Priced aggressively at an unbeatable value for the neighborhood, the seller is also offering a 13-month home warranty to give you absolute, turnkey peace of mind from day one. The highly flexible 2,610 sq. ft. floor plan is thoughtfully designed to adapt to any lifestyle or family dynamic. On the main floor, you will find a coveted downstairs bedroom positioned right next to a full bathroom. This setup is highly sought after and creates the perfect private environment for multi-generational living, long-term guests, or an easily accessible main-level suite. Moving upstairs, the expansive layout provides incredible versatility. One of the spacious bedrooms is perfectly situated immediately adjacent to the primary suite and features a dedicated direct wire for high-speed internet, serving as the absolute perfect, lag-free executive home office for remote workers or hybrid professionals. In fact, multiple upstairs bedrooms are large enough to be utilized as flex spaces, hobby studios, or study dens, depending entirely on your needs. The heart of the home is an impressive open-concept great room that seamlessly connects the living and dining areas to a chef-inspired kitchen. Anchored by a massive quartz island, premium cabinetry, and sleek stainless-steel appliances, this space was custom-made for entertaining family and friends. Triple glass sliders lead out to a covered rear lanai, offering a peaceful backdrop for your morning coffee or evening relaxation. Modern tech upgrades are already integrated for your convenience, including a Ring doorbell for security and a central Wi-Fi hub to ensure strong, seamless connectivity throughout the entire property. Forget spending your weekends doing strenuous yard work. The low monthly HOA completely takes care of your full lawn maintenance, professional landscaping, mulch, and irrigation system, giving you total freedom to enjoy the Mount Dora lifestyle. Take a golf cart ride or a short stroll down to the neighborhood dock, bridge walkway, and kayak racks to launch onto the water, or head into town to enjoy Mount Dora's famous seasonal festivals, boutique shopping, and lakeside dining. Why inherit the costly structural maintenance of an older historic home? This 2020 energy-efficient build is turnkey, protected by a 13-month warranty, and ready for its next owner. Schedule your private tour today!

Location

State FL

County Lake

Community Dora Parc

Area 32757 - Mount Dora

Rooms

Other Rooms Bonus Room, Den/Library/Office, Family Room, Formal Dining Room Separate, Inside Utility

Interior

Interior Features Ceiling Fans(s), Eat-in Kitchen, High Ceilings, Kitchen/Family Room Combo, Living Room/Dining Room Combo, Open Floorplan, PrimaryBedroom Upstairs, Smart Home, Solid Surface Counters, Split Bedroom, Stone Counters, Thermostat, Vaulted Ceiling(s), Walk-In Closet(s), Window Treatments

Heating Central

Cooling Central Air

Flooring Tile, Vinyl

Furnishings Unfurnished

Fireplace false

Appliance Dishwasher, Exhaust Fan, Gas Water Heater, Ice Maker, Microwave, Range, Refrigerator, Tankless Water Heater

Laundry Inside, Laundry Room, Upper Level

Exterior

Exterior Feature Lighting, Rain Gutters, Sidewalk

Parking Features Driveway, Garage Door Opener

Garage Spaces 2.0

Fence Masonry, Other

Community Features Community Mailbox, Deed Restrictions, Golf Carts OK, Street Lights

Utilities Available BB/HS Internet Available, Cable Available, Cable Connected, Electricity Connected, Natural Gas Connected, Public, Sewer Connected, Underground Utilities, Water Connected

Amenities Available Gated, Maintenance

View Y/N Yes

Water Access No

View Trees/Woods, Water

Roof Type Shingle

Porch Covered, Front Porch, Porch, Rear Porch

Attached Garage true

Exposure West

Garage true

Private Pool No

Building

Lot Description Corner Lot, City Limits, Paved, Private

Story 2

Entry Level Two

Foundation Slab

Lot Size Range 0 to less than 1/4

Sewer Public Sewer

Water Public

Architectural Style Contemporary

Structure Type Block,Stucco,Frame

New Construction false

Construction Status Completed

Schools

Elementary Schools Triangle Elem

Middle Schools Mount Dora Middle

High Schools Mount Dora High

Others

Pets Allowed Yes

HOA Fee Include Maintenance Grounds

Senior Community No

Ownership Fee Simple

Monthly Total Fees $360

Acceptable Financing Cash, Conventional, FHA, VA Loan

Membership Fee Required Required

Listing Terms Cash, Conventional, FHA, VA Loan

Special Listing Condition None

Virtual Tour https://www.zillow.com/view-imx/0ef49e7e-7f75-48ca-852a-8f62a66b7fcc?wl=true&setAttribution=mls&initialViewType=pano

Stellar MLS
Listed by Misty Noland ERA GRIZZARD REAL ESTATE

NEARBY SCHOOL & BUSINESS

O'Neil Dayes

+1(754) 240-4203

odayes@oneildayes.com

7875 NW 57th St # 25497, Tamarac, Florida, 33351, United States

GET MORE INFORMATION

Name
Phone*
Message

By checking this box, you agree to receive text messages from Atrium Realty Group LLC related to (conversational purposes) at the phone number provided above. You may reply STOP to opt-out at any time. Reply HELP for assistance. Messages and data rates may apply. Message frequency will vary.

Learn more on out Privacy Policy page and Terms & Conditions

Go tour this home

1235 DORA PARC LN