

4536 WHIRLAWAY DR, Sarasota, FL 34233
REQUEST A TOUR If you would like to see this home without being there in person, select the "Virtual Tour" option and your agent will contact you to discuss available opportunities.
In-PersonVirtual Tour
$ 264,900
Est. payment | /mo

3 Beds

2 Baths

1,350 SqFt


$ 264,900
Est. payment | /mo

3 Beds

2 Baths

1,350 SqFt

Key Details

Property Type Single Family Home

Sub Type Villa

Listing Status Active

Purchase Type For Sale

Square Footage 1,350 sqft

Price per Sqft $196

Subdivision Calumet At Centergate 1

MLS Listing ID A4708003

Bedrooms 3

Full Baths 2

HOA Fees $650/mo

HOA Y/N Yes

Annual Recurring Fee 7800.0

Year Built 1994

Annual Tax Amount $3,603

Property Sub-Type Villa

Source Stellar MLS

Property Description

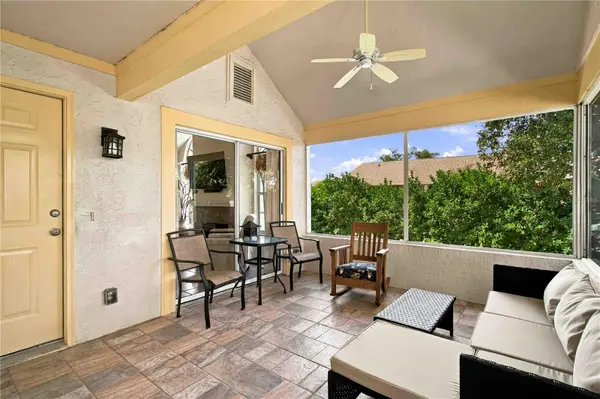
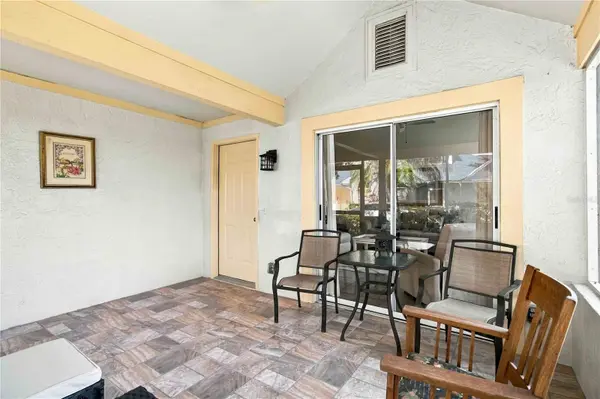
Welcome to sought-after Calumet in Center Gate! This desirable end-unit villa offers 3 bedrooms, 2 baths, and a spacious split-bedroom floor plan designed for comfortable Florida living. Cathedral ceilings, large windows, and an open layout create a bright and inviting interior, while the enclosed porch overlooks lush, calming foliage and provides a peaceful place to relax. The home features an attached garage, secondary bedrooms, and a Bosch dishwasher. Furniture is also available as an option. Calumet offers a clubhouse with fitness area and a lakeside community pool, all in a convenient Sarasota location close to shopping, dining, Doctors Hospital, and I-75, with Siesta Key's world-famous beaches just minutes away. No age restrictions and owner pets are welcome. A wonderful opportunity for a full-time residence or Florida getaway!

Location

State FL

County Sarasota

Community Calumet At Centergate 1

Area 34233 - Sarasota

Interior

Interior Features Cathedral Ceiling(s), Eat-in Kitchen, Living Room/Dining Room Combo, Open Floorplan, Primary Bedroom Main Floor, Split Bedroom, Walk-In Closet(s), Window Treatments

Heating Central

Cooling Central Air

Flooring Carpet, Tile

Fireplaces Type Living Room

Furnishings Unfurnished

Fireplace true

Appliance Dishwasher, Dryer, Range, Refrigerator, Washer

Laundry Inside

Exterior

Parking Features Driveway, Garage Door Opener

Garage Spaces 1.0

Community Features Deed Restrictions, Fitness Center, Pool

Utilities Available Cable Available, Electricity Connected, Public

Amenities Available Fitness Center, Pool

View Y/N No

Water Access No

Roof Type Shingle

Attached Garage true

Exposure East

Garage true

Private Pool No

Building

Lot Description Cul-De-Sac

Entry Level One

Foundation Slab

Lot Size Range Non-Applicable

Sewer Public Sewer

Water Public

Structure Type Stucco

New Construction false

Others

Pets Allowed Yes

HOA Fee Include Cable TV,Escrow Reserves Fund,Maintenance Grounds,Pool,Trash

Senior Community No

Pet Size Medium (36-60 Lbs.)

Ownership Fee Simple

Monthly Total Fees $650

Acceptable Financing Cash, Conventional

Membership Fee Required Required

Listing Terms Cash, Conventional

Num of Pet 2

Special Listing Condition None

Virtual Tour https://youtu.be/KRuCJ1PUl0Q

Stellar MLS
Listed by Lee Brewer RE/MAX ALLIANCE GROUP

NEARBY SCHOOL & BUSINESS

O'Neil Dayes

+1(754) 240-4203

odayes@oneildayes.com

7875 NW 57th St # 25497, Tamarac, Florida, 33351, United States

GET MORE INFORMATION

Name
Phone*
Message

By checking this box, you agree to receive text messages from Atrium Realty Group LLC related to (conversational purposes) at the phone number provided above. You may reply STOP to opt-out at any time. Reply HELP for assistance. Messages and data rates may apply. Message frequency will vary.

Learn more on out Privacy Policy page and Terms & Conditions

Go tour this home

4536 WHIRLAWAY DR