




3 Beds
3 Baths
2,604 SqFt
3 Beds
3 Baths
2,604 SqFt
Key Details
Property Type Single Family Home
Sub Type Single Family Residence
Listing Status Active
Purchase Type For Sale
Square Footage 2,604 sqft
Price per Sqft $163
Subdivision Clermont Lakeview Pointe
MLS Listing ID G5118500
Bedrooms 3
Full Baths 2
Half Baths 1
HOA Fees $150/qua
HOA Y/N Yes
Annual Recurring Fee 600.0
Year Built 2006
Annual Tax Amount $3,400
Lot Size 0.350 Acres
Acres 0.35
Property Sub-Type Single Family Residence
Source Stellar MLS
Property Description
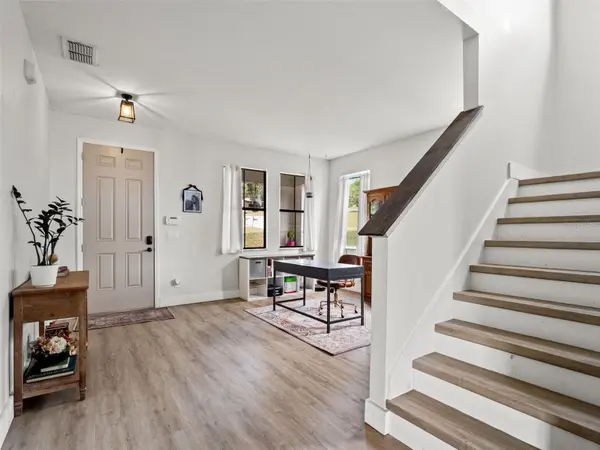
Inside, the front room reads as a study or sitting room with the staircase rising alongside it and a half bath tucked just off the entry. Past that the house opens up: a vaulted great room with a deep green accent wall, black built-ins flanking a linear fireplace, and tall black-framed windows pulling the lake inside.
The kitchen anchors the back of the house with warm raised-panel cabinetry, a white center island against contrasting counters, white subway tile, a brushed gold faucet, double wall ovens, and open pipe shelving. The dining space sits beside it under a lantern chandelier, with sliders straight out to the yard.
Upstairs is where it turns. The primary suite carries a tray ceiling and windows on two walls framing the water, with a bath that has dual vanities, a soaking tub, and a separate shower — and a walk-in closet big enough to be a room on its own. A landing overlook, the additional bedrooms, and a second full bath with dual sinks finish the floor.
Lake views, mature shade, conservation behind, and minutes to Highway 50 and Highway 27. Come see it.
Location
State FL
County Lake
Community Clermont Lakeview Pointe
Area 34711 - Clermont
Zoning R-1
Interior
Interior Features Walk-In Closet(s)
Heating Central, Electric
Cooling Central Air
Flooring Carpet, Luxury Vinyl, Tile
Fireplaces Type Electric, Living Room
Furnishings Unfurnished
Fireplace true
Appliance Built-In Oven, Cooktop, Dishwasher, Microwave, Refrigerator
Laundry Laundry Room, Upper Level
Exterior
Exterior Feature Sidewalk
Garage Spaces 2.0
Fence Vinyl
Community Features Sidewalks
Utilities Available Electricity Connected, Sewer Connected, Water Connected
Waterfront Description Lake Front
View Y/N Yes
Water Access No
View Water
Roof Type Shingle
Porch Front Porch
Attached Garage true
Exposure Northeast
Garage true
Private Pool No
Building
Entry Level Two
Foundation Slab
Lot Size Range 1/4 to less than 1/2
Sewer Public Sewer
Water Public
Structure Type Block,Stucco,Frame
New Construction false
Others
Pets Allowed Yes
Senior Community No
Ownership Fee Simple
Monthly Total Fees $50
Acceptable Financing Cash, Conventional, FHA, VA Loan
Membership Fee Required Required
Listing Terms Cash, Conventional, FHA, VA Loan
Special Listing Condition None
Virtual Tour https://www.zillow.com/view-imx/638be25c-bd87-4d58-bc27-8024ce161d4d?wl=true&setAttribution=mls&initialViewType=pano

NEARBY SCHOOL & BUSINESS
7875 NW 57th St # 25497, Tamarac, Florida, 33351, United States