




4 Beds
3 Baths
2,227 SqFt
4 Beds
3 Baths
2,227 SqFt
Key Details
Property Type Single Family Home
Sub Type Single Family Residence
Listing Status Active
Purchase Type For Sale
Square Footage 2,227 sqft
Price per Sqft $172
Subdivision Punta Gorda Isles Sec 20
MLS Listing ID C7531411
Bedrooms 4
Full Baths 2
Half Baths 1
HOA Fees $215/ann
HOA Y/N Yes
Annual Recurring Fee 215.0
Year Built 1989
Annual Tax Amount $5,680
Lot Size 0.260 Acres
Acres 0.26
Lot Dimensions 160x120x31x183
Property Sub-Type Single Family Residence
Source Stellar MLS
Property Description
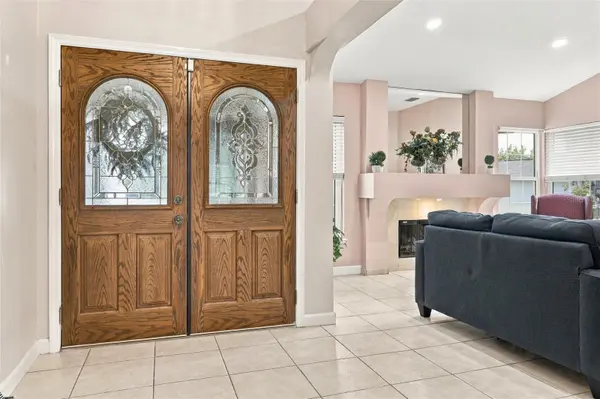
Step through the screened double-door entry into a bright, open interior enhanced by soaring vaulted ceilings and abundant natural light. Architectural plant shelves with accent lighting add character, while ceramic tile flooring flows throughout the main living areas and wood-look luxury vinyl plank flooring complements the bedrooms. Recessed lighting, decorative light and fan fixtures, and window blinds complete the interior. The thoughtfully designed floor plan includes both a living room and separate family room, along with a dedicated dining area. A wood-burning fireplace creates an inviting focal point, while the additional living spaces provide flexibility for gatherings, relaxing, or spending time with family and guests. At the heart of the home, the spacious kitchen features warm wood cabinetry with soft-close doors, granite countertops, a tiled backsplash, stainless steel appliances, pantry storage, and a casual dining area. A long breakfast bar provides additional seating and opens to the surrounding living space, keeping the kitchen connected to the rest of the home.
The generously sized primary suite provides a private retreat with a walk-in closet and ensuite bath featuring dual sinks, an extended vanity, jetted soaking tub, and separate glass-enclosed shower. Three additional bedrooms offer plenty of flexibility for family, guests, a home office, or hobby space, and each includes its own walk-in closet. The second full bath also serves as a convenient pool bath and features a walk-in tiled shower with a decorative pebble-stone accent and coordinating shower floor, built-in seating, and a wood-style vanity. A private exterior door leads directly to the screened lanai and pool. Step outside to an expansive screened, brick-paver lanai featuring a free-form heated saltwater pool and generous pool deck. The extended greenbelt beyond the backyard provides a lush, peaceful backdrop for swimming, outdoor dining, or simply relaxing poolside. The home's curb appeal is enhanced by its wide frontage, long curved driveway, mature palms, decorative rock, and established landscaping. The generous lot provides added separation from neighboring homes and contributes to the property's open, private feel. Additional highlights include a newer roof, impact-resistant windows, hurricane-code garage door, dedicated indoor laundry room with washer and dryer, and public water and sewer. Deep Creek is known for its scenic greenbelts, lakes and canals, neighborhood park and playground, and nearby Deep Creek Golf Club. Shopping, dining, medical services, parks, walking and biking trails, boat ramps, Charlotte Harbor, and the Peace and Myakka Rivers are all within convenient reach. Nearby I-75 provides easy access north toward Sarasota and Tampa or south toward Fort Myers and Naples. With four true bedrooms, a heated pool, flexible living spaces, abundant storage, and a beautiful greenbelt backdrop, this home is ready for you to enjoy the Southwest Florida lifestyle.
Location
State FL
County Charlotte
Community Punta Gorda Isles Sec 20
Area 33983 - Punta Gorda
Zoning RSF3.5
Rooms
Other Rooms Inside Utility
Interior
Interior Features Cathedral Ceiling(s), Ceiling Fans(s), Eat-in Kitchen, High Ceilings, Kitchen/Family Room Combo, Living Room/Dining Room Combo, Open Floorplan, Primary Bedroom Main Floor, Solid Wood Cabinets, Split Bedroom, Stone Counters, Vaulted Ceiling(s), Walk-In Closet(s), Window Treatments
Heating Central, Electric
Cooling Central Air
Flooring Ceramic Tile, Hardwood, Wood
Fireplaces Type Living Room, Wood Burning
Furnishings Unfurnished
Fireplace true
Appliance Dishwasher, Dryer, Electric Water Heater, Microwave, Range, Refrigerator, Washer
Laundry Electric Dryer Hookup, Inside, Laundry Room, Washer Hookup
Exterior
Exterior Feature Hurricane Shutters, Lighting
Parking Features Driveway, Garage Door Opener, Ground Level, Off Street, Oversized, Parking Pad
Garage Spaces 2.0
Pool Chlorine Free, Gunite, Heated, In Ground, Salt Water, Screen Enclosure
Community Features Deed Restrictions
Utilities Available Cable Connected, Electricity Available, Electricity Connected, Public, Sewer Available, Sewer Connected, Water Available, Water Connected
View Y/N No
Water Access No
View Park/Greenbelt, Pool
Roof Type Tile
Porch Covered, Deck, Screened
Attached Garage true
Exposure Southwest
Garage true
Private Pool Yes
Building
Lot Description Cleared, Corner Lot, Greenbelt, Irregular Lot, Landscaped, Near Golf Course, Oversized Lot, Paved
Story 1
Entry Level One
Foundation Slab
Lot Size Range 1/4 to less than 1/2
Sewer Public Sewer
Water Public
Structure Type Block,Stucco
New Construction false
Schools
Elementary Schools Deep Creek Elementary
Middle Schools Punta Gorda Middle
High Schools Charlotte High
Others
Pets Allowed Yes
Senior Community No
Ownership Fee Simple
Monthly Total Fees $17
Acceptable Financing Cash, Conventional, FHA, VA Loan
Membership Fee Required Required
Listing Terms Cash, Conventional, FHA, VA Loan
Special Listing Condition None
Virtual Tour https://www.zillow.com/view-imx/3951eb93-3a35-4b2a-bd2a-fa658050327d?setAttribution=mls&wl=true&initialViewType=pano&utm_source=dashboard

NEARBY SCHOOL & BUSINESS
7875 NW 57th St # 25497, Tamarac, Florida, 33351, United States