




4 Beds
2 Baths
1,590 SqFt
4 Beds
2 Baths
1,590 SqFt
Key Details
Property Type Single Family Home
Sub Type Single Family Residence
Listing Status Active
Purchase Type For Sale
Square Footage 1,590 sqft
Price per Sqft $191
Subdivision Poinciana Nbrhd 06 Village 07
MLS Listing ID O6445790
Bedrooms 4
Full Baths 2
HOA Fees $100/mo
HOA Y/N Yes
Annual Recurring Fee 1200.0
Year Built 2023
Annual Tax Amount $3,264
Lot Size 7,840 Sqft
Acres 0.18
Property Sub-Type Single Family Residence
Source Stellar MLS
Property Description
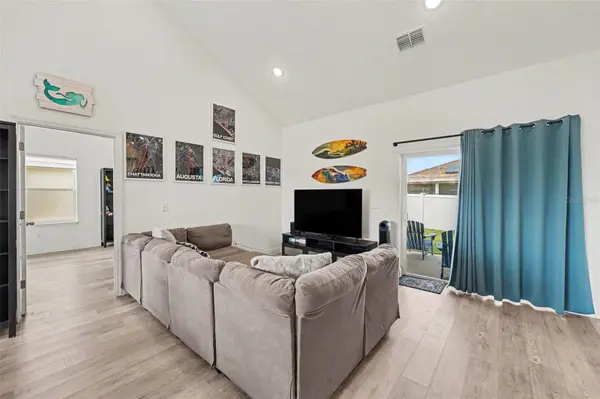
Step inside through the inviting entry into a light-filled, open-concept living and dining area highlighted by soaring vaulted ceilings, ceiling fans, and stylish tile and laminate flooring throughout—completely carpet-free for low-maintenance living! The heart of the home is a modern gourmet kitchen equipped with a complete suite of appliances, including a convection oven, cooktop, microwave, dishwasher, and refrigerator. A full washer and dryer set is also included for ultimate convenience.
The spacious primary suite serves as a serene private sanctuary, complete with elevated ceilings, a generous walk-in closet, and an en-suite bathroom. Three additional versatile bedrooms provide flexible space for family, guests, or a home office.
Outside, step into your private, fully fenced backyard on a 0.18-acre lot—an outdoor oasis ideal for weekend BBQs, morning coffee, pets, and recreation. Complete with an attached 2-car garage and an extended paved driveway.
Located in Poinciana Neighborhood 06 Village 07, the low $100/month HOA delivers exceptional value by covering both high-speed internet and cable TV, along with access to resort-style amenities including a community pool, clubhouse, playground, tennis courts, and dog park. Schedule your private tour today!
Location
State FL
County Polk
Community Poinciana Nbrhd 06 Village 07
Area 34759 - Kissimmee / Poinciana
Interior
Interior Features Ceiling Fans(s), High Ceilings, Living Room/Dining Room Combo, Vaulted Ceiling(s), Walk-In Closet(s)
Heating Central, Electric
Cooling Central Air
Flooring Laminate, Tile
Furnishings Unfurnished
Fireplace false
Appliance Convection Oven, Cooktop, Dishwasher, Disposal, Dryer, Microwave, Refrigerator, Washer
Laundry Laundry Room
Exterior
Exterior Feature Lighting
Parking Features Driveway, Garage Door Opener
Garage Spaces 2.0
Fence Fenced
Community Features Clubhouse, Dog Park, Park, Playground, Pool, Tennis Court(s)
Utilities Available BB/HS Internet Available, Cable Available, Cable Connected, Electricity Available, Phone Available
Amenities Available Basketball Court, Clubhouse, Park, Playground, Recreation Facilities, Tennis Court(s)
View Y/N No
Water Access No
Roof Type Shingle
Attached Garage true
Exposure Southeast
Garage true
Private Pool No
Building
Entry Level One
Foundation Slab
Lot Size Range 0 to less than 1/4
Sewer Public Sewer
Water Public
Architectural Style Contemporary, Ranch
Structure Type Stucco
New Construction false
Schools
Elementary Schools Sandhill Elem
Middle Schools Lake Alfred-Addair Middle
High Schools Haines City Senior High
Others
Pets Allowed Cats OK, Dogs OK, Yes
HOA Fee Include Cable TV,Internet
Senior Community No
Ownership Fee Simple
Monthly Total Fees $100
Acceptable Financing Cash, Conventional, FHA, VA Loan
Membership Fee Required Required
Listing Terms Cash, Conventional, FHA, VA Loan
Special Listing Condition None

NEARBY SCHOOL & BUSINESS
7875 NW 57th St # 25497, Tamarac, Florida, 33351, United States