




3 Beds
2 Baths
1,819 SqFt
3 Beds
2 Baths
1,819 SqFt
Key Details
Property Type Single Family Home
Sub Type Single Family Residence
Listing Status Active
Purchase Type For Sale
Square Footage 1,819 sqft
Price per Sqft $181
Subdivision Huntington Ridge
MLS Listing ID L4965424
Bedrooms 3
Full Baths 2
HOA Fees $250/ann
HOA Y/N Yes
Annual Recurring Fee 250.0
Year Built 2002
Annual Tax Amount $1,645
Lot Size 7,840 Sqft
Acres 0.18
Property Sub-Type Single Family Residence
Source Stellar MLS
Property Description
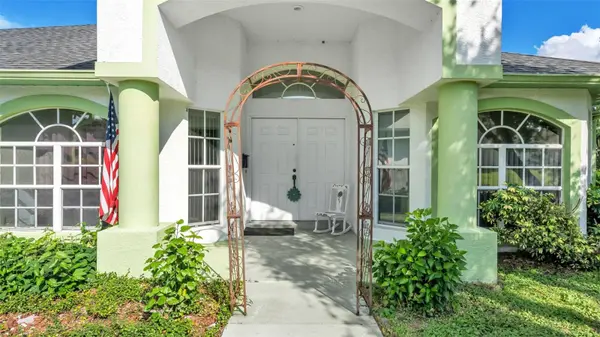
Discover a beautifully designed home in safe, desirable North Lakeland, offering a layout that truly works for modern living. This property features two separate primary bedroom areas, giving you flexible options for multi-generational living, guest privacy, or a luxurious dual-suite setup.
At the heart of the home, a spacious living room, kitchen, and breakfast nook connect the layout seamlessly, creating warm gathering spaces for everyday life. You'll also enjoy a separate formal dining room, perfect for hosting holidays, dinner parties, or transforming into a stylish flex space.
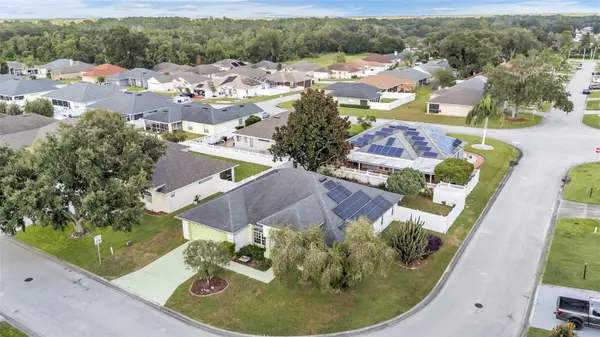
Major upgrades bring peace of mind and long-term savings: the roof is only 5 years old, and the home includes fully paid-off solar panels, keeping your electric bill impressively low even during the hottest Florida months.
Outside, the property sits on a corner lot with a fully fenced-in backyard, offering privacy, security, and plenty of room to relax, play, or entertain.
From its thoughtful layout to its energy-efficient features, this home is truly ready to welcome you home.
Location
State FL
County Polk
Community Huntington Ridge
Area 33810 - Lakeland
Rooms
Other Rooms Attic, Family Room, Formal Dining Room Separate
Interior
Interior Features Ceiling Fans(s), High Ceilings, Open Floorplan, Smart Home, Split Bedroom, Thermostat, Vaulted Ceiling(s), Walk-In Closet(s)
Heating Central
Cooling Central Air
Flooring Carpet, Linoleum, Tile
Furnishings Unfurnished
Fireplace false
Appliance Dishwasher, Disposal, Electric Water Heater, Microwave, Range, Range Hood, Refrigerator
Laundry Inside, Laundry Room
Exterior
Exterior Feature Private Mailbox, Rain Gutters
Garage Spaces 2.0
Fence Wood
Community Features Street Lights
Utilities Available Cable Available, Electricity Connected, Sewer Connected, Water Connected
View Y/N No
Water Access No
Roof Type Shingle
Porch Screened
Attached Garage true
Exposure West
Garage true
Private Pool No
Building
Story 1
Entry Level One
Foundation Block, Slab
Lot Size Range 0 to less than 1/4
Sewer Public Sewer
Water None
Architectural Style Florida
Structure Type Block,Stucco
New Construction false
Others
Pets Allowed Yes
Senior Community No
Ownership Fee Simple
Monthly Total Fees $20
Acceptable Financing Cash, Conventional, FHA, USDA Loan, VA Loan
Membership Fee Required Required
Listing Terms Cash, Conventional, FHA, USDA Loan, VA Loan
Special Listing Condition None
Virtual Tour https://photos.rawcompositions.com/sites/rvwovabj/unbranded

NEARBY SCHOOL & BUSINESS
7875 NW 57th St # 25497, Tamarac, Florida, 33351, United States