
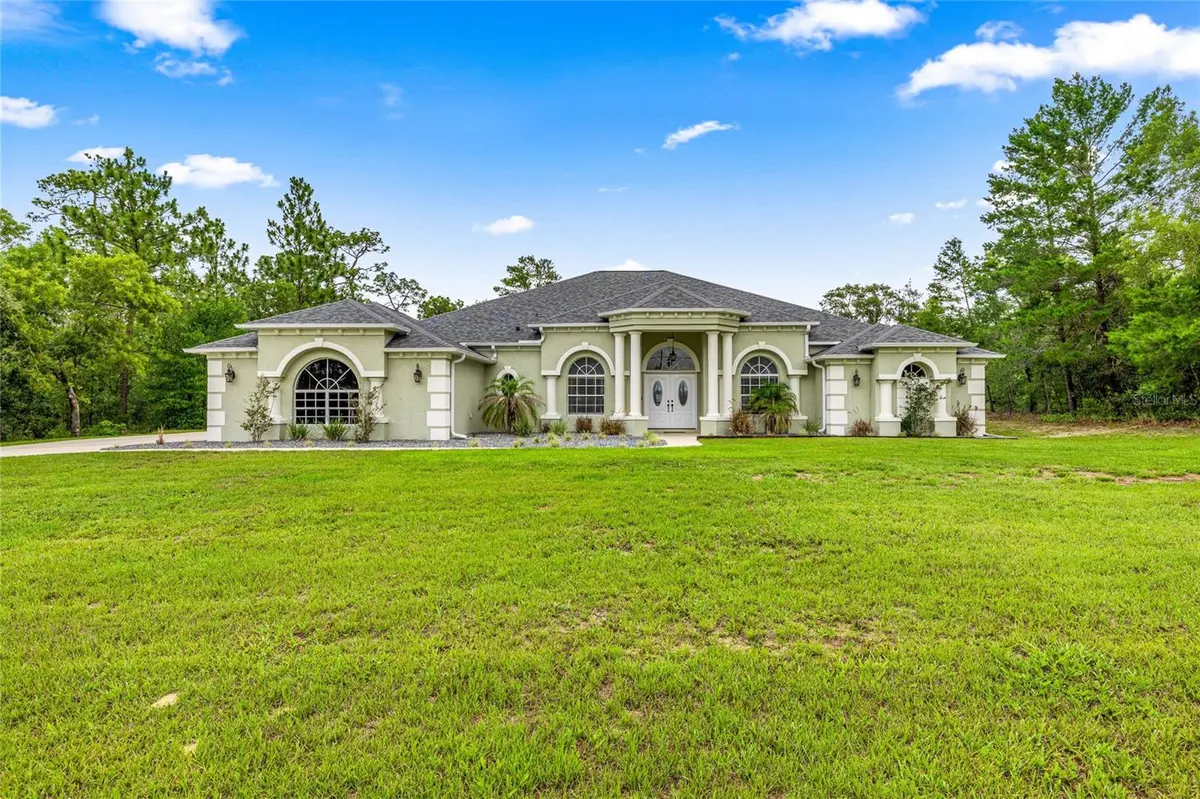



4 Beds
3 Baths
3,563 SqFt
4 Beds
3 Baths
3,563 SqFt
Key Details
Property Type Single Family Home
Sub Type Single Family Residence
Listing Status Active
Purchase Type For Sale
Square Footage 3,563 sqft
Price per Sqft $161
Subdivision Citrus Springs
MLS Listing ID OM733465
Bedrooms 4
Full Baths 3
Construction Status Completed
HOA Y/N No
Year Built 2007
Annual Tax Amount $5,488
Lot Size 0.500 Acres
Acres 0.5
Lot Dimensions 125 X 175
Property Sub-Type Single Family Residence
Source Stellar MLS
Property Description
wood/wire fenced backyard and new double front door. 2024 saltwater pool with sun shelf. 2025 Custom built entertainment center with mantle, electric fireplace and shelves. Sprinkler system front and backyard. Updated ADT alarm system. This home has a bright, open-concept living and dining area with vaulted ceilings, The spacious 4-bedroom, 3-bathroom split floor plan provides extra privacy for the primary suite with walk-in closet and private ensuite bathroom. Minutes to Citrus Springs Golf & Country Club. Easy access to shopping, dining, and medical facilities in Dunnellon, Lecanto and Crystal River. Close to Rainbow Springs State Park and the crystal-clear Rainbow
River and a short drive to the Gulf of America for swimming, boating and fishing adventures. Whether you're settling down or starting new this is the perfect place to call home. No HOA fees! Schedule your showing today and make your Florida dream a reality!
Location
State FL
County Citrus
Community Citrus Springs
Area 34433 - Dunnellon/Citrus Springs
Zoning RUR
Interior
Interior Features Built-in Features, Ceiling Fans(s), Eat-in Kitchen, High Ceilings, Open Floorplan, Split Bedroom, Stone Counters, Thermostat, Vaulted Ceiling(s), Walk-In Closet(s), Window Treatments
Heating Central, Electric, Heat Pump
Cooling Central Air
Flooring Luxury Vinyl, Tile
Fireplaces Type Electric
Furnishings Unfurnished
Fireplace true
Appliance Convection Oven, Dishwasher, Disposal, Electric Water Heater, Microwave, Range, Refrigerator
Laundry Electric Dryer Hookup, Inside, Laundry Room, Washer Hookup
Exterior
Exterior Feature Lighting, Private Mailbox, Rain Gutters
Parking Features Driveway, Garage Door Opener, Garage Faces Side
Garage Spaces 3.0
Fence Board, Wire
Pool Child Safety Fence, Gunite, In Ground, Outside Bath Access, Pool Alarm, Salt Water, Tile
Community Features Clubhouse, Golf, Park, Playground, Sidewalks, Tennis Court(s), Street Lights
Utilities Available Cable Connected, Electricity Connected, Phone Available, Public, Underground Utilities, Water Connected
Amenities Available Basketball Court, Golf Course, Playground, Recreation Facilities, Tennis Court(s), Trail(s)
View Y/N No
Water Access No
Roof Type Shingle
Porch Covered, Rear Porch
Attached Garage true
Exposure South
Garage true
Private Pool Yes
Building
Lot Description In County, Landscaped, Near Golf Course, Paved
Entry Level One
Foundation Slab
Lot Size Range 1/2 to less than 1
Sewer Septic Tank
Water Public
Structure Type Block,Stucco
New Construction false
Construction Status Completed
Schools
Elementary Schools Citrus Springs Elementar
Middle Schools Crystal River Middle School
High Schools Crystal River High School
Others
Pets Allowed Yes
Senior Community No
Ownership Fee Simple
Acceptable Financing Cash, Conventional, FHA, USDA Loan, VA Loan
Membership Fee Required None
Listing Terms Cash, Conventional, FHA, USDA Loan, VA Loan
Special Listing Condition None

NEARBY SCHOOL & BUSINESS
7875 NW 57th St # 25497, Tamarac, Florida, 33351, United States