



4 Beds
2 Baths
2,254 SqFt
4 Beds
2 Baths
2,254 SqFt
Key Details
Property Type Single Family Home
Sub Type Single Family Residence
Listing Status Active
Purchase Type For Sale
Square Footage 2,254 sqft
Price per Sqft $332
Subdivision Cape Coral
MLS Listing ID C7531290
Bedrooms 4
Full Baths 2
HOA Y/N No
Year Built 1990
Annual Tax Amount $5,594
Lot Size 10,018 Sqft
Acres 0.23
Lot Dimensions 80x125
Property Sub-Type Single Family Residence
Source Stellar MLS
Property Description
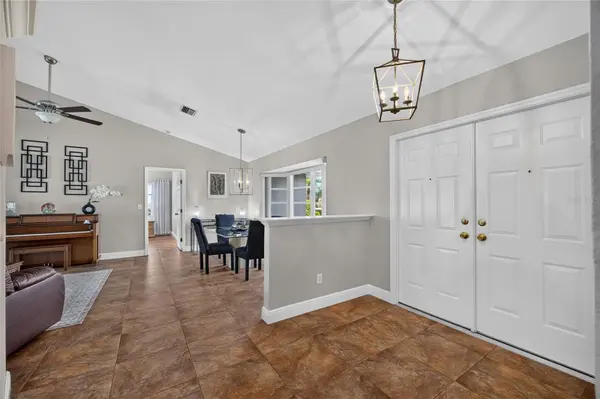
Inside, VAULTED CEILINGS and abundant natural light create an open, airy feel throughout the main living spaces. HURRICANE IMPACT SLIDERS INSTALLED IN 2024 showcase the waterfront setting while creating an effortless connection between the interior, pool, and canal.
The kitchen features GRANITE COUNTERTOPS, STAINLESS STEEL APPLIANCES, ample cabinetry, and a layout that keeps it connected to the surrounding living and entertaining spaces.
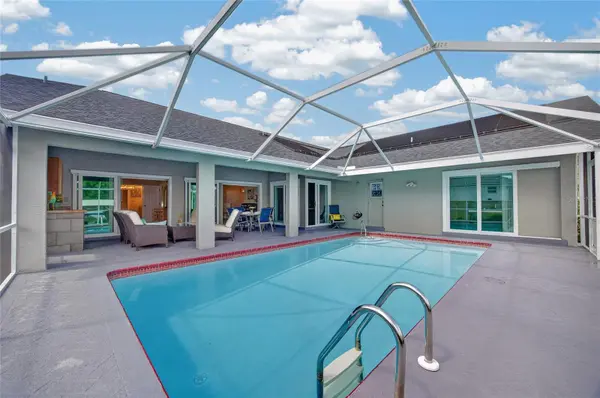
A SPLIT-BEDROOM FLOOR PLAN provides privacy between the primary suite and three additional bedrooms. The spacious PRIMARY BEDROOM features a VAULTED CEILING and DIRECT POOL ACCESS. Its en suite bathroom includes a WALK-IN CLOSET, DUAL VANITIES, and WALK-IN SHOWER. The guest bathroom also features DUAL VANITIES along with convenient DIRECT LANAI AND POOL ACCESS. Even the fourth bedroom opens directly to the pool area, further connecting the home to its outdoor living space.
Step outside to the expansive lanai with a FOOD PREP STATION and SINK. Enjoy the SOLAR-HEATED POOL overlooks the canal and was RESURFACED IN 2026. The FENCED BACKYARD provides additional usable outdoor space, while approximately 80 FEET OF SALTWATER CANAL FRONTAGE and a CONCRETE DOCK with WATER put boating, fishing, and days on the water right outside your door.
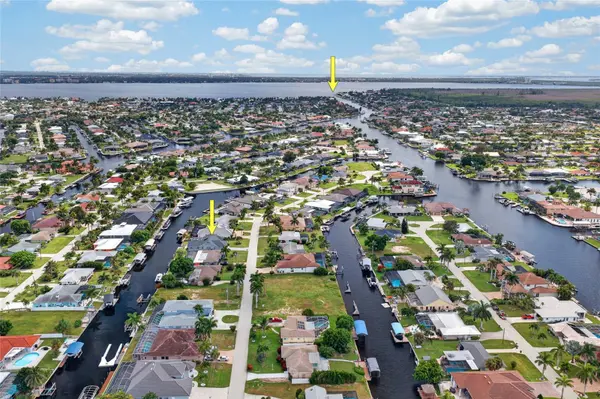
For boaters, the location is the real standout. Enjoy DIRECT SAILBOAT ACCESS with NO BRIDGES between you and open water, along with a nearby turnaround basin for added convenience when navigating the canal.
The home also benefits from an impressive list of improvements, including a NEW ROOF AND A/C IN 2023, NEW ELECTRICAL PANEL WITH WHOLE-HOUSE SURGE PROTECTION IN 2023, IMPACT SLIDERS IN 2024, and POOL RESURFACING IN 2026. Additional features include a 60-GALLON WATER HEATER, MANABLOC PLUMBING, WATER IRRIGATION SYSTEM, a HARDWIRED SECURITY SYSTEM, and an EPOXY-FINISHED 2-CAR GARAGE FLOOR.
BEST OF ALL. The home HAS NEVER FLOODED.
Located near Cape Coral's Yacht Club corridor, this property places waterfront recreation, dining, shopping, and entertainment within easy reach.
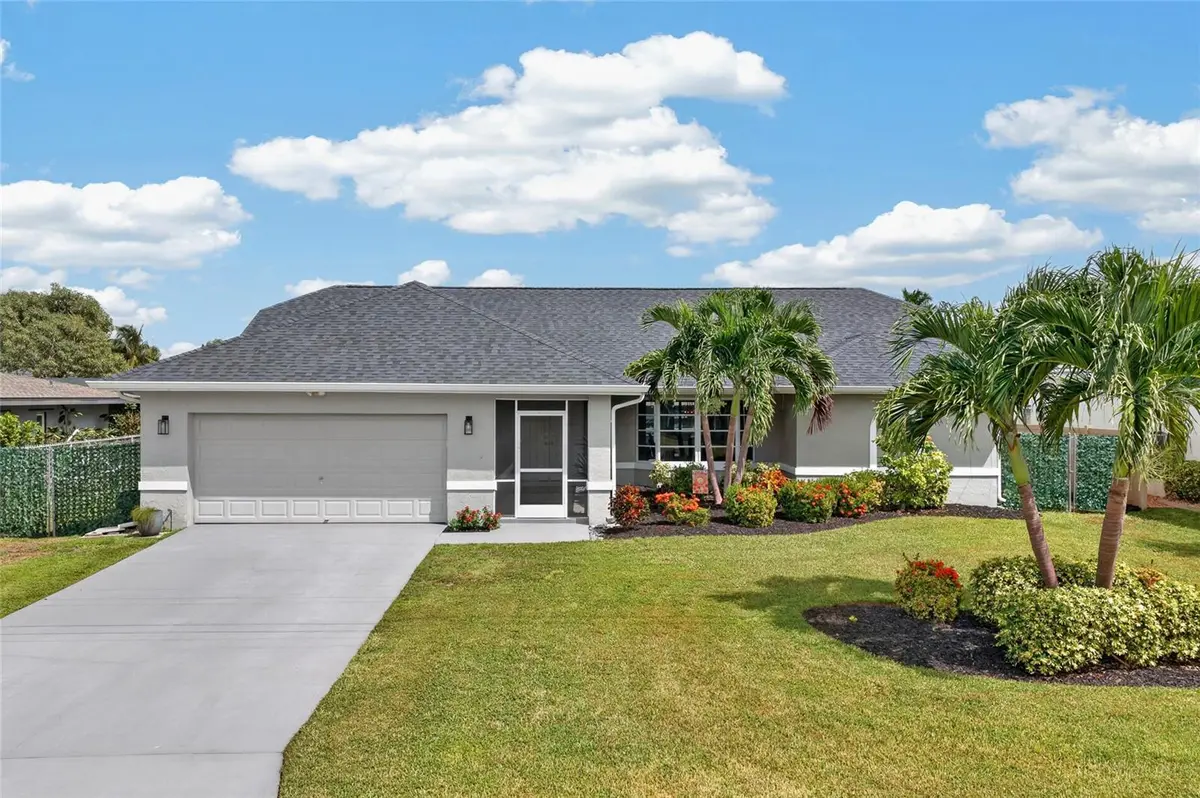
80 FEET OF WATERFRONT. NO-BRIDGE SAILBOAT ACCESS. A SOLAR-HEATED POOL. FOUR BEDROOMS. AND MAJOR UPDATES ALREADY COMPLETED. 4933 Seville Court brings together the features that make Cape Coral waterfront living so desirable.
Location
State FL
County Lee
Community Cape Coral
Area 33904 - Cape Coral
Zoning R1
Interior
Interior Features Cathedral Ceiling(s), Ceiling Fans(s), High Ceilings, Kitchen/Family Room Combo, Living Room/Dining Room Combo, Open Floorplan, Primary Bedroom Main Floor, Split Bedroom, Stone Counters, Thermostat, Walk-In Closet(s)
Heating Central, Electric
Cooling Central Air
Flooring Ceramic Tile
Furnishings Unfurnished
Fireplace false
Appliance Cooktop, Dishwasher, Microwave, Refrigerator
Laundry Inside, Laundry Room
Exterior
Exterior Feature Lighting, Outdoor Shower, Private Mailbox, Rain Gutters
Parking Features Driveway, Garage Door Opener
Garage Spaces 2.0
Fence Chain Link
Pool Gunite, In Ground, Lighting, Outside Bath Access, Screen Enclosure, Solar Heat
Utilities Available Electricity Connected, Sewer Connected, Water Connected
Waterfront Description Canal - Saltwater,Canal Front
View Y/N Yes
Water Access Yes
Water Access Desc Bay/Harbor,Canal - Saltwater,Gulf/Ocean
View Pool, Water
Roof Type Shingle
Porch Covered, Enclosed, Front Porch, Screened
Attached Garage true
Exposure Northwest
Garage true
Private Pool Yes
Building
Story 1
Entry Level One
Foundation Slab
Lot Size Range 0 to less than 1/4
Sewer Public Sewer
Water Public
Structure Type Block,Stucco
New Construction false
Schools
Elementary Schools Cape Elementary
Middle Schools Gulf Middle School
High Schools Ida S. Baker High School
Others
Pets Allowed Yes
Senior Community No
Ownership Fee Simple
Acceptable Financing Cash, Conventional, FHA, VA Loan
Listing Terms Cash, Conventional, FHA, VA Loan
Special Listing Condition None

NEARBY SCHOOL & BUSINESS
7875 NW 57th St # 25497, Tamarac, Florida, 33351, United States