

19949 S BUCKHILL RD, Clermont, FL 34715
REQUEST A TOUR If you would like to see this home without being there in person, select the "Virtual Tour" option and your advisor will contact you to discuss available opportunities.
In-PersonVirtual Tour
$ 1,400,000
Est. payment | /mo

4 Beds

3 Baths

3,330 SqFt


$ 1,400,000
Est. payment | /mo

4 Beds

3 Baths

3,330 SqFt

Key Details

Property Type Single Family Home

Sub Type Single Family Residence

Listing Status Active

Purchase Type For Sale

Square Footage 3,330 sqft

Price per Sqft $420

Subdivision Lake Montgomery Estates

MLS Listing ID G5118813

Bedrooms 4

Full Baths 3

HOA Fees $350/ann

HOA Y/N Yes

Annual Recurring Fee 350.0

Year Built 2006

Annual Tax Amount $5,224

Lot Size 10.640 Acres

Acres 10.64

Property Sub-Type Single Family Residence

Source Stellar MLS

Property Description

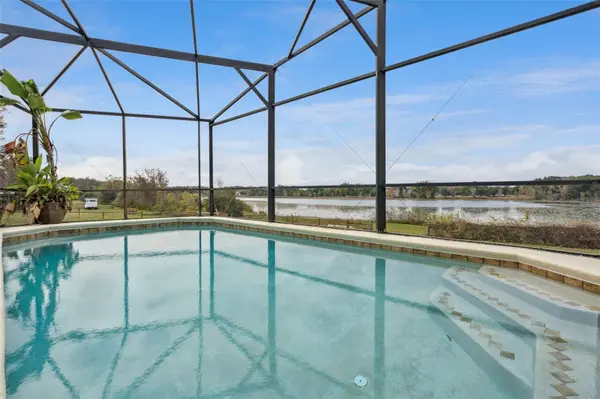
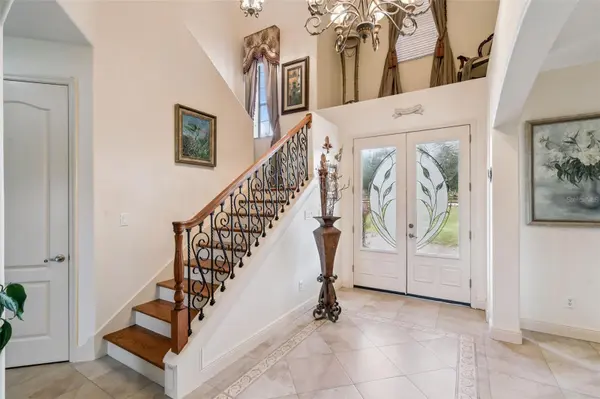
Stunning Luxury Equestrian Estate on 10.6 Private Acres - Lakefront Paradise in Clermont, FL *** *** Main HVAC is 6 years old , roof is 3 years old *** Move in Ready - Outdoor Space - Welcome to your own slice of Florida heaven at 19949 S Buckhill Rd, Clermont, FL 34715, a rare opportunity to own a magnificent custom luxury home on 10.6 sprawling acres of pristine, lakefront land. Nestled in the peaceful countryside of Lake County, this exceptional property combines elegant living, equestrian excellence, and breathtaking natural beauty, all just minutes from Clermont's conveniences, the Florida Turnpike, and Orlando's attractions. Step inside this thoughtfully designed, spacious residence (featuring an open-concept layout with a grand master suite on a private upper level, tray ceilings, multiple ceiling fans, arched entries, and seamless indoor-outdoor flow). The home boasts high-end finishes, generous room sizes, and panoramic views that capture the serenity of the surrounding lake and acreage. Highlights include: • Expansive gourmet kitchen open to breakfast nook and living areas • Luxurious master retreat with tray ceiling, private balcony overlooking the property, spa-like en-suite bath, and massive walk-in closet • Additional bedrooms and flexible spaces (den, game room) • Private pool with incredible lake views, perfect for relaxing sunsets or entertaining • Whole-home generator for peace of mind during Florida storms Outside, the true magic unfolds on this 10.6-acre lakefront gem: • Direct lakefront access for fishing, boating, kayaking, or simply enjoying tranquil water vistas • Fully equipped horse barn with 3 stalls, ready for your equine companions • Three paddocks with cross fencing for safe, organized turnout and grazing • Ample room for riding trails, gardens, or future expansions, bring your horses, hobby farm dreams, or simply savor the privacy! This is country luxury at its finest, Ideal for equestrian enthusiasts, nature lovers, or anyone seeking a private retreat with room to roam. Schedule your private showing today and start living the Florida lifestyle you've always envisioned!

Location

State FL

County Lake

Community Lake Montgomery Estates

Area 34715 - Minneola

Zoning A

Interior

Interior Features Built-in Features, Ceiling Fans(s), Crown Molding, Eat-in Kitchen, High Ceilings, Solid Surface Counters, Solid Wood Cabinets, Split Bedroom, Stone Counters, Thermostat, Tray Ceiling(s), Walk-In Closet(s), Window Treatments

Heating Central

Cooling Central Air

Flooring Ceramic Tile

Fireplaces Type Family Room, Gas, Primary Bedroom

Furnishings Unfurnished

Fireplace true

Appliance Dishwasher, Disposal, Exhaust Fan, Microwave, Range, Refrigerator

Laundry Laundry Room

Exterior

Exterior Feature Balcony, Lighting, Outdoor Grill, Private Yard, Rain Gutters

Garage Spaces 3.0

Pool In Ground

Utilities Available BB/HS Internet Available, Cable Available, Electricity Connected, Phone Available

View Y/N No

Water Access No

Roof Type Shingle

Attached Garage true

Exposure East

Garage true

Private Pool Yes

Building

Story 1

Entry Level Two

Foundation Slab

Lot Size Range 10 to less than 20

Sewer Septic Tank

Water Well

Structure Type Block,Stucco

New Construction false

Others

Pets Allowed Yes

Senior Community No

Ownership Fee Simple

Monthly Total Fees $29

Acceptable Financing Cash, Conventional

Membership Fee Required Required

Listing Terms Cash, Conventional

Special Listing Condition None

Virtual Tour https://media.devoredesign.com/videos/019bdccc-0b7e-71b7-a3db-12a4180dea59?v=431

Stellar MLS
Listed by Joe Cooper COOPER HOMEFRONT REALTY

NEARBY SCHOOL & BUSINESS

O'Neil Dayes

+1(754) 240-4203

odayes@oneildayes.com

7875 NW 57th St # 25497, Tamarac, Florida, 33351, United States

GET MORE INFORMATION

Name
Phone*
Message

By checking this box, you agree to receive text messages from Atrium Realty Group LLC related to (conversational purposes) at the phone number provided above. You may reply STOP to opt-out at any time. Reply HELP for assistance. Messages and data rates may apply. Message frequency will vary.

Learn more on out Privacy Policy page and Terms & Conditions

Go tour this home

19949 S BUCKHILL RD