

43 RYLAND DR, Palm Coast, FL 32164
REQUEST A TOUR If you would like to see this home without being there in person, select the "Virtual Tour" option and your agent will contact you to discuss available opportunities.
In-PersonVirtual Tour
$ 280,000
Est. payment | /mo

3 Beds

3 Baths

2,034 SqFt


Save
$ 280,000
Est. payment | /mo
Save

3 Beds

3 Baths

2,034 SqFt

Key Details

Property Type Single Family Home

Sub Type Single Family Residence

Listing Status Active

Purchase Type For Sale

Square Footage 2,034 sqft

Price per Sqft $137

Subdivision Palm Coast Sec 29

MLS Listing ID FC321465

Bedrooms 3

Full Baths 2

Half Baths 1

Construction Status Completed

HOA Y/N No

Year Built 2003

Annual Tax Amount $1,727

Lot Size 10,018 Sqft

Acres 0.23

Property Sub-Type Single Family Residence

Source Stellar MLS

Property Description

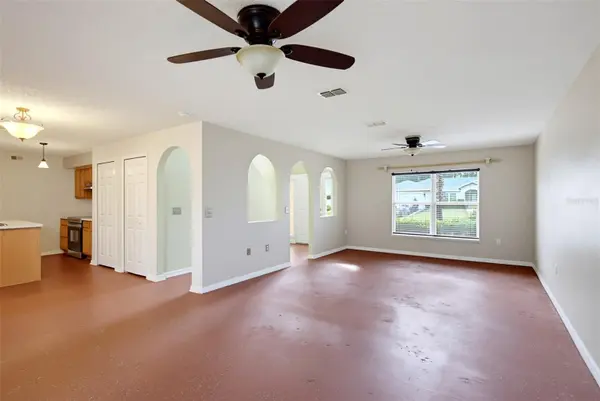
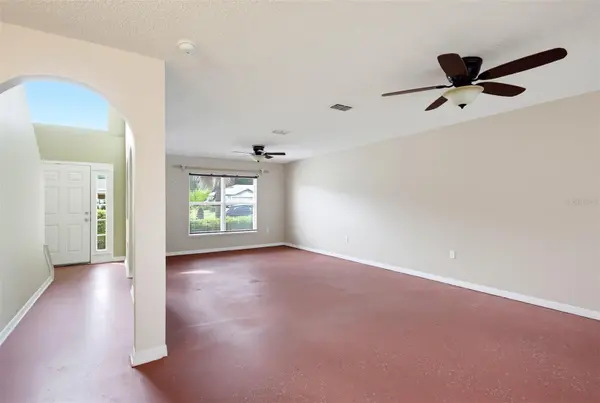
Space, flexibility and outdoor living await! This spacious 2-story home offers a versatile floor plan, generous outdoor living space, valuable updates, and plenty of room to make it your own. Step inside to a welcoming main level featuring a living/dining room combination and a well-appointed kitchen with a center island. Just beyond the kitchen, sliding glass doors open to one of the home's standout features—a huge covered and screened lanai spanning the entire width of the home! With plenty of room for outdoor furniture, entertaining, relaxing, and even a hot tub, this expansive space is perfect for enjoying Florida's outdoor lifestyle. The main floor also includes a convenient half bath and laundry room with direct access to the garage. Upstairs, you'll find three bedrooms plus a spacious bonus room that offers exceptional flexibility. Use it as a home office, playroom, hobby space, or easily convert it into a fourth bedroom by adding a closet. There's even potential to create additional closet space, making this floor plan adaptable to a variety of needs. The spacious primary bedroom features its own private bathroom and closet, while the two additional bedrooms share the hall bathroom. Outside, the possibilities continue with a 5-foot chain-link fenced backyard, providing a defined space for pets, play, gardening, or simply enjoying the outdoors. A storage shed on a concrete slab offers additional storage, while a concrete pathway connects the backyard to the front of the home along the right side. The yard is irrigated by a sprinkler system supplied by a private well. You'll also appreciate the additional parking pad beside the driveway. Numerous updates provide added value and peace of mind, including an architectural shingle roof installed in 2019, AC replaced in 2015, exterior painted in 2020, and hurricane-resistant window film installed in 2020. With its flexible upstairs layout, oversized screened lanai, fenced backyard, extra parking, storage, and numerous updates, this home offers the space and versatility you've been looking for.

Location

State FL

County Flagler

Community Palm Coast Sec 29

Area 32164 - Palm Coast

Zoning SFR-3

Rooms

Other Rooms Bonus Room, Great Room, Loft

Interior

Interior Features Ceiling Fans(s), Living Room/Dining Room Combo, Open Floorplan, PrimaryBedroom Upstairs, Split Bedroom, Walk-In Closet(s)

Heating Central, Electric

Cooling Central Air

Flooring Carpet, Concrete, Linoleum

Furnishings Unfurnished

Fireplace false

Appliance Cooktop, Dishwasher, Disposal, Dryer, Electric Water Heater, Exhaust Fan, Refrigerator, Washer

Laundry Inside, Laundry Room

Exterior

Exterior Feature Rain Gutters

Parking Features Driveway, Garage Door Opener

Garage Spaces 2.0

Fence Chain Link, Fenced

Utilities Available Cable Available, Public, Sprinkler Well

View Y/N No

Water Access No

Roof Type Shingle

Porch Rear Porch, Screened

Attached Garage true

Exposure South

Garage true

Private Pool No

Building

Lot Description City Limits, Level, Paved

Entry Level Two

Foundation Slab

Lot Size Range 0 to less than 1/4

Builder Name MARONDA HOMES

Sewer Public Sewer

Water Public

Architectural Style Other

Structure Type Block,Stucco,Vinyl Siding

New Construction false

Construction Status Completed

Others

Senior Community No

Ownership Fee Simple

Acceptable Financing Cash, Conventional, FHA, VA Loan

Listing Terms Cash, Conventional, FHA, VA Loan

Special Listing Condition None

Stellar MLS
Listed by Julie Aguiar REALTY EXECUTIVES OCEANSIDE

NEARBY SCHOOL & BUSINESS

O'Neil Dayes

+1(754) 240-4203

odayes@oneildayes.com

7875 NW 57th St # 25497, Tamarac, Florida, 33351, United States

GET MORE INFORMATION

Name
Phone*
Message

By checking this box, you agree to receive text messages from Atrium Realty Group LLC related to (conversational purposes) at the phone number provided above. You may reply STOP to opt-out at any time. Reply HELP for assistance. Messages and data rates may apply. Message frequency will vary.

Learn more on out Privacy Policy page and Terms & Conditions

Go tour this home

43 RYLAND DR