



2 Beds
2 Baths
1,275 SqFt
2 Beds
2 Baths
1,275 SqFt
Key Details
Property Type Single Family Home
Sub Type Single Family Residence
Listing Status Active
Purchase Type For Sale
Square Footage 1,275 sqft
Price per Sqft $174
Subdivision Traditions Ph 01
MLS Listing ID P4940235
Bedrooms 2
Full Baths 2
Construction Status Completed
HOA Fees $456/mo
HOA Y/N Yes
Annual Recurring Fee 5472.0
Year Built 2006
Annual Tax Amount $3,683
Lot Size 4,791 Sqft
Acres 0.11
Property Sub-Type Single Family Residence
Source Stellar MLS
Property Description
The kitchen features maple wood cabinetry, an updated microwave, reverse osmosis at the kitchen sink, and a convenient closet pantry. The dining area is highlighted by vaulted ceilings and a decorative arched pass-through to the kitchen, adding character and charm.
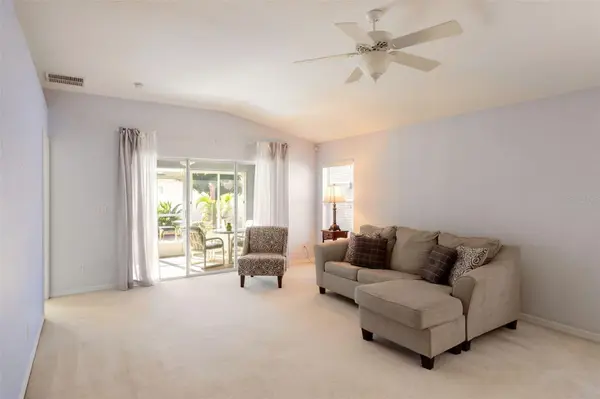
The open-concept floor plan offers a spacious living room with a decorative planter shelf and triple sliding glass doors leading to the Florida room, where tranquil garden views create a peaceful setting.
The primary bedroom suite offers serene backyard views and a walk-in closet. The en-suite primary bathroom is designed for comfort, featuring a comfort-height vanity, tile flooring, and a walk-in shower with a glass door.
Enjoy outdoor living even during inclement weather from the Florida room, while the low-maintenance courtyard, enhanced with pavers and Florida-friendly landscaping, provides a private and inviting outdoor retreat. The fenced backyard with mature plantings offers additional outdoor space.
Additional features include a laundry pantry with washer and dryer, architectural shingle roof (2020), HVAC system (2017), exterior lighting, water softener system, gutters, a glass entry storm door, and a two-car garage. A paved driveway and walkway further enhance the home's curb appeal.
Traditions at Lake Ruby offers an impressive array of amenities, including a lakefront clubhouse, dock and boat ramp, heated swimming pool and spa, ballroom, billiards, meeting rooms, library, computer room, craft room, dog park, tennis and basketball courts, bocce, shuffleboard, fitness center, and aerobics studio. Residents can also enjoy a variety of planned community activities.
Monthly HOA fees cover front-yard lawn service, cable tv, internet, exterior house painting, and community clubhouse amenities helping provide a convenient, low-maintenance lifestyle.
Ideally located near shopping, restaurants, medical facilities, Legoland, and major routes, this home offers a wonderful combination of comfort, convenience, and vibrant community living.
Location
State FL
County Polk
Community Traditions Ph 01
Area 33884 - Winter Haven / Cypress Gardens
Rooms
Other Rooms Attic, Florida Room, Inside Utility
Interior
Interior Features Ceiling Fans(s), Living Room/Dining Room Combo, Open Floorplan, Primary Bedroom Main Floor, Solid Wood Cabinets, Split Bedroom, Vaulted Ceiling(s), Walk-In Closet(s)
Heating Electric
Cooling Central Air
Flooring Carpet, Ceramic Tile
Furnishings Unfurnished
Fireplace false
Appliance Dishwasher, Dryer, Electric Water Heater, Microwave, Range, Refrigerator, Washer, Water Softener
Laundry Electric Dryer Hookup, Laundry Closet, Washer Hookup
Exterior
Exterior Feature Lighting, Rain Gutters
Parking Features Driveway
Garage Spaces 2.0
Fence Vinyl
Community Features Buyer Approval Required, Clubhouse, Community Mailbox, Deed Restrictions, Dog Park, Fitness Center, Gated Community - No Guard, Golf Carts OK, Park, Pool, Tennis Court(s)
Utilities Available BB/HS Internet Available, Cable Available, Electricity Connected, Phone Available, Public, Sewer Connected, Underground Utilities, Water Connected
Amenities Available Basketball Court, Cable TV, Clubhouse, Fence Restrictions, Fitness Center, Gated, Lobby Key Required, Maintenance, Optional Additional Fees, Park, Pickleball Court(s), Pool, Sauna, Shuffleboard Court, Spa/Hot Tub, Tennis Court(s)
View Y/N No
Water Access Yes
Water Access Desc Lake
View Garden
Roof Type Shingle
Porch Covered, Enclosed, Front Porch, Patio
Attached Garage true
Exposure Northeast
Garage true
Private Pool No
Building
Lot Description Landscaped, Level, Near Public Transit, Paved, Private
Story 1
Entry Level One
Foundation Slab
Lot Size Range 0 to less than 1/4
Builder Name Lennar
Sewer Public Sewer
Water Public
Unit Floor 1
Structure Type Block
New Construction false
Construction Status Completed
Others
Pets Allowed Yes
HOA Fee Include Cable TV,Pool,Internet,Maintenance Grounds,Management,Private Road,Recreational Facilities
Senior Community Yes
Ownership Fee Simple
Monthly Total Fees $456
Acceptable Financing Cash, Conventional, FHA, VA Loan
Membership Fee Required Required
Listing Terms Cash, Conventional, FHA, VA Loan
Num of Pet 2
Special Listing Condition None

NEARBY SCHOOL & BUSINESS
7875 NW 57th St # 25497, Tamarac, Florida, 33351, United States