
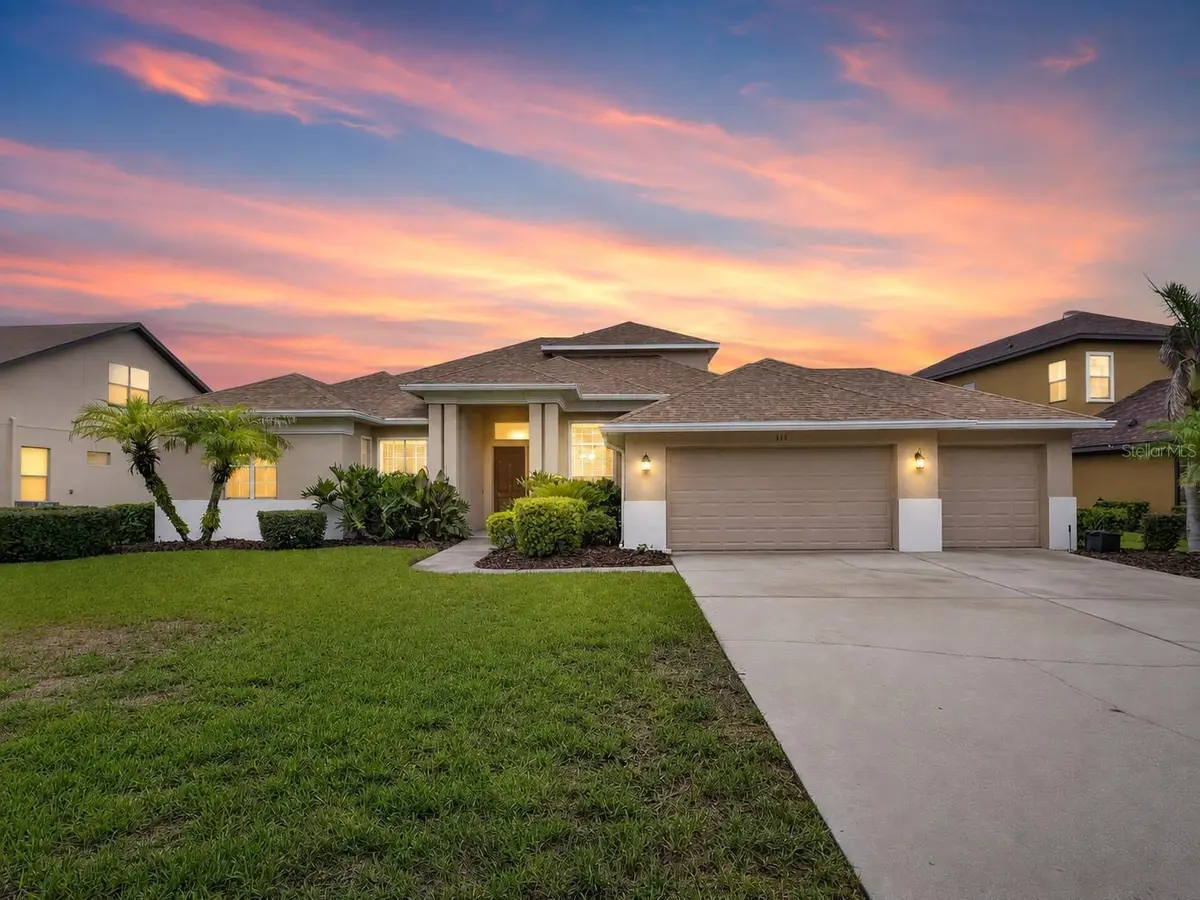
$820,000
$820,000
For more information regarding the value of a property, please contact us for a free consultation.
4 Beds
3 Baths
3,639 SqFt
SOLD DATE : 09/09/2026
Key Details
Sold Price $820,000
Property Type Single Family Home
Sub Type Single Family Residence
Listing Status Sold
Purchase Type For Sale
Square Footage 3,639 sqft
Price per Sqft $225
Subdivision Stonewood Sub
MLS Listing ID C7529077
Sold Date 09/09/26
Bedrooms 4
Full Baths 3
HOA Fees $66/Semi-Annually
HOA Y/N Yes
Annual Recurring Fee 1600.0
Year Built 2009
Annual Tax Amount $8,770
Lot Size 0.420 Acres
Acres 0.42
Property Sub-Type Single Family Residence
Source Stellar MLS
Property Description
This beautifully designed 4-BEDROOM, 3-BATH HOME features a PRIVATE OFFICE, an UPSTAIRS BONUS ROOM, and a 3-CAR GARAGE. Located in STONEWOOD, an exclusive gated community of just 49 estate homes, it sits on an OVERSIZED, VINYL-FENCED LOT with NO CDD and a BRAND-NEW ROOF installed in July 2026.
Inside, the thoughtfully designed SPLIT-BEDROOM FLOOR PLAN is filled with natural light and enhanced by HIGH CEILINGS, recessed lighting, decorative arches, columns, niches, and distinctive architectural details. Separate formal living and dining rooms provide elegant spaces for entertaining, while French doors open to the office. The family room flows seamlessly into the kitchen and outdoor living areas, creating an ideal layout for everyday living and gatherings.
The heart of the home is the EXPANSIVE GOURMET KITCHEN, featuring GRANITE COUNTERTOPS, a center island, oversized breakfast bar with abundant seating, 42-INCH SOLID MAPLE CABINETRY, stainless steel appliances, a GAS RANGE, walk-in pantry, additional storage, and a generous dining area overlooking the lanai and pool.
The PRIMARY SUITE offers a relaxing retreat with direct access to the lanai, dual walk-in closets, dual vanities, a jetted garden tub, and separate shower. One secondary bedroom includes a PRIVATE EN-SUITE BATHROOM and ample closet space, making it ideal for guests, extended family, or a private teen suite. The additional bedrooms are comfortably sized, while the upstairs bonus/game room provides flexible space for a theater room, recreation area, home gym, or additional sleeping accommodations.
Designed for TRUE FLORIDA INDOOR-OUTDOOR LIVING, the home opens to a HUGE COVERED AND SCREENED PAVER LANAI with multiple seating and dining areas. The OUTDOOR KITCHEN AND BAR feature granite countertops, a Viking ceramic grill with side burner, refrigerator, and ample room for entertaining. Relax beside the PRIVATE POOL, enjoy the fenced backyard, or gather with friends beneath the covered lanai.
Additional highlights include a GENERAC WHOLE-HOUSE GENERATOR, Icynene spray-foam insulation, tankless water heater, water softener, surround-sound wiring, security system with exterior cameras, laundry room with utility sink, extensive storage, ceiling fans throughout, and a large fireproof safe. The backyard also features mature LEMON AND AVOCADO TREES, adding another touch of Florida living.
Conveniently located near shopping, dining, schools, and entertainment, with easy access to U.S. 301, I-75, and the Crosstown Expressway, this exceptional property combines privacy, versatility, and impressive indoor-outdoor living in one of Brandon's most distinctive gated communities.
Location
State FL
County Hillsborough
Community Stonewood Sub
Area 33511 - Brandon
Zoning PD
Rooms
Other Rooms Bonus Room
Interior
Interior Features Ceiling Fans(s), Eat-in Kitchen, High Ceilings, Kitchen/Family Room Combo, Living Room/Dining Room Combo, Open Floorplan, Primary Bedroom Main Floor, Solid Surface Counters, Solid Wood Cabinets, Split Bedroom, Thermostat, Walk-In Closet(s), Window Treatments
Heating Central
Cooling Central Air
Flooring Carpet, Tile
Furnishings Furnished
Fireplace false
Appliance Dishwasher, Disposal, Dryer, Microwave, Range, Refrigerator, Tankless Water Heater, Washer, Water Purifier, Water Softener
Laundry Laundry Room
Exterior
Exterior Feature Lighting, Outdoor Grill, Outdoor Kitchen, Private Mailbox, Rain Gutters, Sidewalk
Garage Spaces 3.0
Fence Vinyl
Pool Child Safety Fence, Gunite, In Ground, Lighting, Salt Water, Screen Enclosure
Community Features Gated Community - No Guard
Utilities Available BB/HS Internet Available, Cable Available, Natural Gas Connected, Public, Sewer Connected, Water Connected
View Y/N No
Water Access No
Roof Type Shingle
Porch Enclosed, Screened
Attached Garage true
Exposure South
Garage true
Private Pool Yes
Building
Lot Description Oversized Lot
Entry Level Two
Foundation Slab
Lot Size Range 1/4 to less than 1/2
Sewer Public Sewer
Water Public
Structure Type Block,Stucco
New Construction false
Schools
Elementary Schools Kingswood-Hb
Middle Schools Rodgers-Hb
High Schools Bloomingdale-Hb
Others
Pets Allowed Yes
Senior Community No
Ownership Fee Simple
Monthly Total Fees $133
Acceptable Financing Cash, Conventional, FHA, VA Loan
Membership Fee Required Required
Listing Terms Cash, Conventional, FHA, VA Loan
Special Listing Condition None
Read Less Info
Want to know what your home might be worth? Contact us for a FREE valuation!

Our team is ready to help you sell your home for the highest possible price ASAP

© 2026 My Florida Regional MLS DBA Stellar MLS. All Rights Reserved.
Bought with Heather Kuipers KELLER WILLIAMS TAMPA CENTRAL
NEARBY SCHOOLS & BUSINESSES
7875 NW 57th St # 25497, Tamarac, Florida, 33351, United States